
Fume Hood
- Home
- Fume Hood
Our Products Categories
Products Details
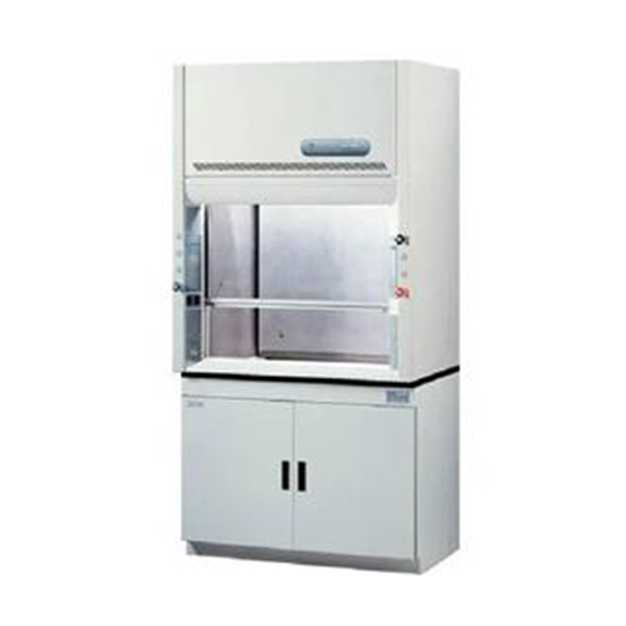
FUME HOOD FOR GENERAL CHEMISTRY: (4 feet Standard ABP model)
Fume Hood will consist of following features:
Model: ST1200-ABP
Overall Dimensions with base cabinet: 1200 mm W X 1000 mm D X 2450 mm H
Fume Hood dimensions: 1200 mm W X 750 mm D X 1600 mm H
Base Cabinet dimensions: 1200 mm W X 600 mm D X 700 mm H
Inside Fume Hood working volume 915 mm W X 750 mm D X 1150 mm H
Bed size: 915 mm W X 750 mm D
Height of worktop from Ground level: 850 mm
Quantity: 1 Nos.
| Sr. No | Specification |
Description |
| 1 | Design Structure | Aerodynamic, Floor mounted |
| 2 | Airflow Type | Auto Bypass Type (for non-AC labs) |
| 3 | Construction (Exterior) | Powder coated (70 to 80 microns) durable, 1mm G.I. (as per IS: 513) sheets with rigid structure. |
| 4 | Front Top Panel | Easily openable hinged Top Panel for easy access to Flow Control Valve and Electrical Lighting fixtures for maintenance. |
| 5 | Corner Post | Triangular Profiled Corner Post made of G.I.1.5mm thick heavy sheet. It is placed on Left and Right Hand Side of the Fume hood and it houses the utility line fittings and electrical receptacles. |
| 6 | Construction (Interior) | Chemical & Heat Resistant, Fire Retardant, Smooth Finish, Easily Cleanable Panels Made out of durable special material integral work walls. (6 mm thick). ASTM flame spread index < 25. |
| 7 | Baffle arrangement | Interstitial 3-point suction system (for light, normal & heavy fumes) with baffle to ensure smooth and immediate exhaust of fumes. |
| 8 | Airfoil | Aerodynamic Design, Horizontal airfoil mounted on the worktop. made of S.S.304 (1.5mm). |
| 9 | Worktop | Chemical resistant splash & spillage proof dished ‘Jet black Granite’ worktop. (18 to 20mm thick) |
| 10 | Sink, Water tap with drain arrangement | Worktop will have oval/100 mm X 200 mm P.P.sink for drainage with water tap on left side of worktop. |
| 11 | Sash (Shutter) | Vertical rising & Horizontal combination counter-balanced sash. Toughened Float Glass sash(5 mm thick). Smooth and light sash operation. Clear open able height = 750 mm. Impact Resistance of the sash (Toughened Glass) is four times higher than other sash materials (like Safety Glass and Polycarbonate). Breaking Stress value for fully toughened glass (Tempered Glass) = 24,000 psi. |
| 12 | Wet & Dry Service fittings |
Remotely operated colour coded Needle Valves for fine control over utilities (as per DIN 12920 norms) total 4 nos. service valves with PU plumbing with 6mm internal dia, withstands up to 8 kgf pressure and brass fittings for gas connections. · 1Lfor Vacuum · 1L for Air · 1 L Water · 1 L Nitrogen Located in the corner post on left hand side of the Fume hood. The Utility line taps are staggered in the fume hood to avoid the intermingling of the flexible tubes. Also the taps are tapered in shape to use with flexible tubing of sizes from ¼” to ½” in dia, to provide greater flexibility to the user. Note: – Our Scope of supply for utility lines ends at 1/4th BSP male adopter. Service lines termination : Top Rear |
| 13 | Lighting | Flame Proof Light (20 watt, 1 Nos.) with vapour-proof fitting for proper illumination.at worktop level. |
| 14 | Electrical Utilities | 3 nos(3R ). electrical sockets Norisys make (230 V, 6/16 A,50 Hz), Three nos.‘Norisys’ make MCBs with blower NO/NC switch (with built in starter) & light switch on front fascia. Cables & wires ‘Fire Retardant’ grade. |
| 15 | Cable entering port | For easy access of cables from fume hood to electrical sockets. |
| 16.a |
Apparatus Storage Base Cabinet
|
Base cabinet will be ready to receive the fume hood at its top. It will have following features: · Complete rigid steel structure to support Fume hood · Epoxy powder coated attractive colour combination rigid structure · Two adjustable horizontal partitions to store apparatus · Double skin hinged doors · Fully openable back panels for service line access Overall Dimensions: 1200 mm (W) X 600 mm (D) X 600 mm (H) |
| 16.b |
Chemical Storage Base Cabinet
|
Base cabinet will be ready to receive the fume hood at its top. It will have following features: · Complete rigid steel structure to support Fume hood · Epoxy powder coated attractive colour combination rigid structure in side of storage 6MM Thick PRL Lining OR Polypropline Lining .& Back side Port connect to exhaust. · Two adjustable horizontal partitions to store apparatus · Double skin hinged doors · Fully openable back panels for service line access Overall Dimensions: 1200 (W) X 600 (D) X 700 (H) MM |
| 17 | Level adjusting screws | Made of SS Bolts to adjust the fume hood level by + 10 mm. |
| 18 | Exhaust Port | Unique exhaust port design ensures that the fumes will be exhausted smoothly without any turbulence at the exhaust port. Also it ensures low noise level. |
| 19 | Flow control valve | To regulate airflow. |
| 20 | Noise Level | < 70db at 1 meter from fume hood. |
CENTRIFUGAL BLOWER:
Silent PP + FRP high efficiency remote blower, consisting of continuous rating motor and chemical resistant impeller. It satisfies international safe velocity norms.
| Sr. No | Specification | Description |
| 1 | Construction | SISW type, chemical & heat resistant PP + FRP blower with aerodynamically balanced impeller, with drain plug. |
| 2 | Air Suction Capacity | 1000 CFM confirming to international face velocity norms and as per safe fume hood airflow pattern. |
| 3 | Motor |
‘Crompton / LHP’ make, 0.75HP Motor 3 Phase TEFC, IP 55, Class F, direct drive, continuous rating. As per IS 325. |
DUCTING:
Chemical resistant PP FRP & P.P flexible ductwork from Fume hood to exhaust stack point with weatherproof canopy. Total ducting with horizontal, vertical members, flanges, bends, bracketed supports and gooseneck exhaust stack. Duct dia. 200 Dia
INSTALLATION:
It will be carried out by our skilled team with ductwork design, fitting, fixing of blower, commissioning & testing of the same at a fixed extra cost.
WARRANTY:
12 months warranty against all manufacturing defects from the date of installation.
DELIVERY:
4 weeks from the date of receipt of your valued order with advance payment.
Following are the installation Pre-requisites to be provided by you.
- Provision of safe storage area for fume hood.
- Unloading of material near by the lab site with own resources ‘R Air Clean Pharma Equipment’ will not bear the cost.
- Clear passage to bring fume hood fully assembled in the Lab: (Ideal 1100 mm/43 inch min.) If not possible then fume hood has to bring in dismantle condition.
- Clear false ceiling height: (for fume hood Ideal 2800 mm/110 inch min.)
- Clear ceiling height: (for ducting Ideal 3000 mm/118 inch min.)
- Provision of Blower foundation (R.C.C.) or Platform (M.S. structure).
- Provision of scaffoldings for ducting if required.
- If bench top fume hood (without base cabinet) is required then provision of sufficient platform depth (Ideal 1000 mm/39. inch min) and height (700 mm/27.5 inch).
- Provision of three phase supply to fume hood & return cable from fume hood to blower as per specification.
- Provision of Single phase supply for installation work.
- Flooring and painting of the lab must be complete before starting of installation work.
- Provision of utility lines (water, drain and other utilities) up to the fume hood’s inlet/outlet.
- Starter To Blower Wiring in your Scope (Client) internal wiring our Scope.
